
Half-Wall Paneling: How High Should It Go? (With Scale Wall Drawings)
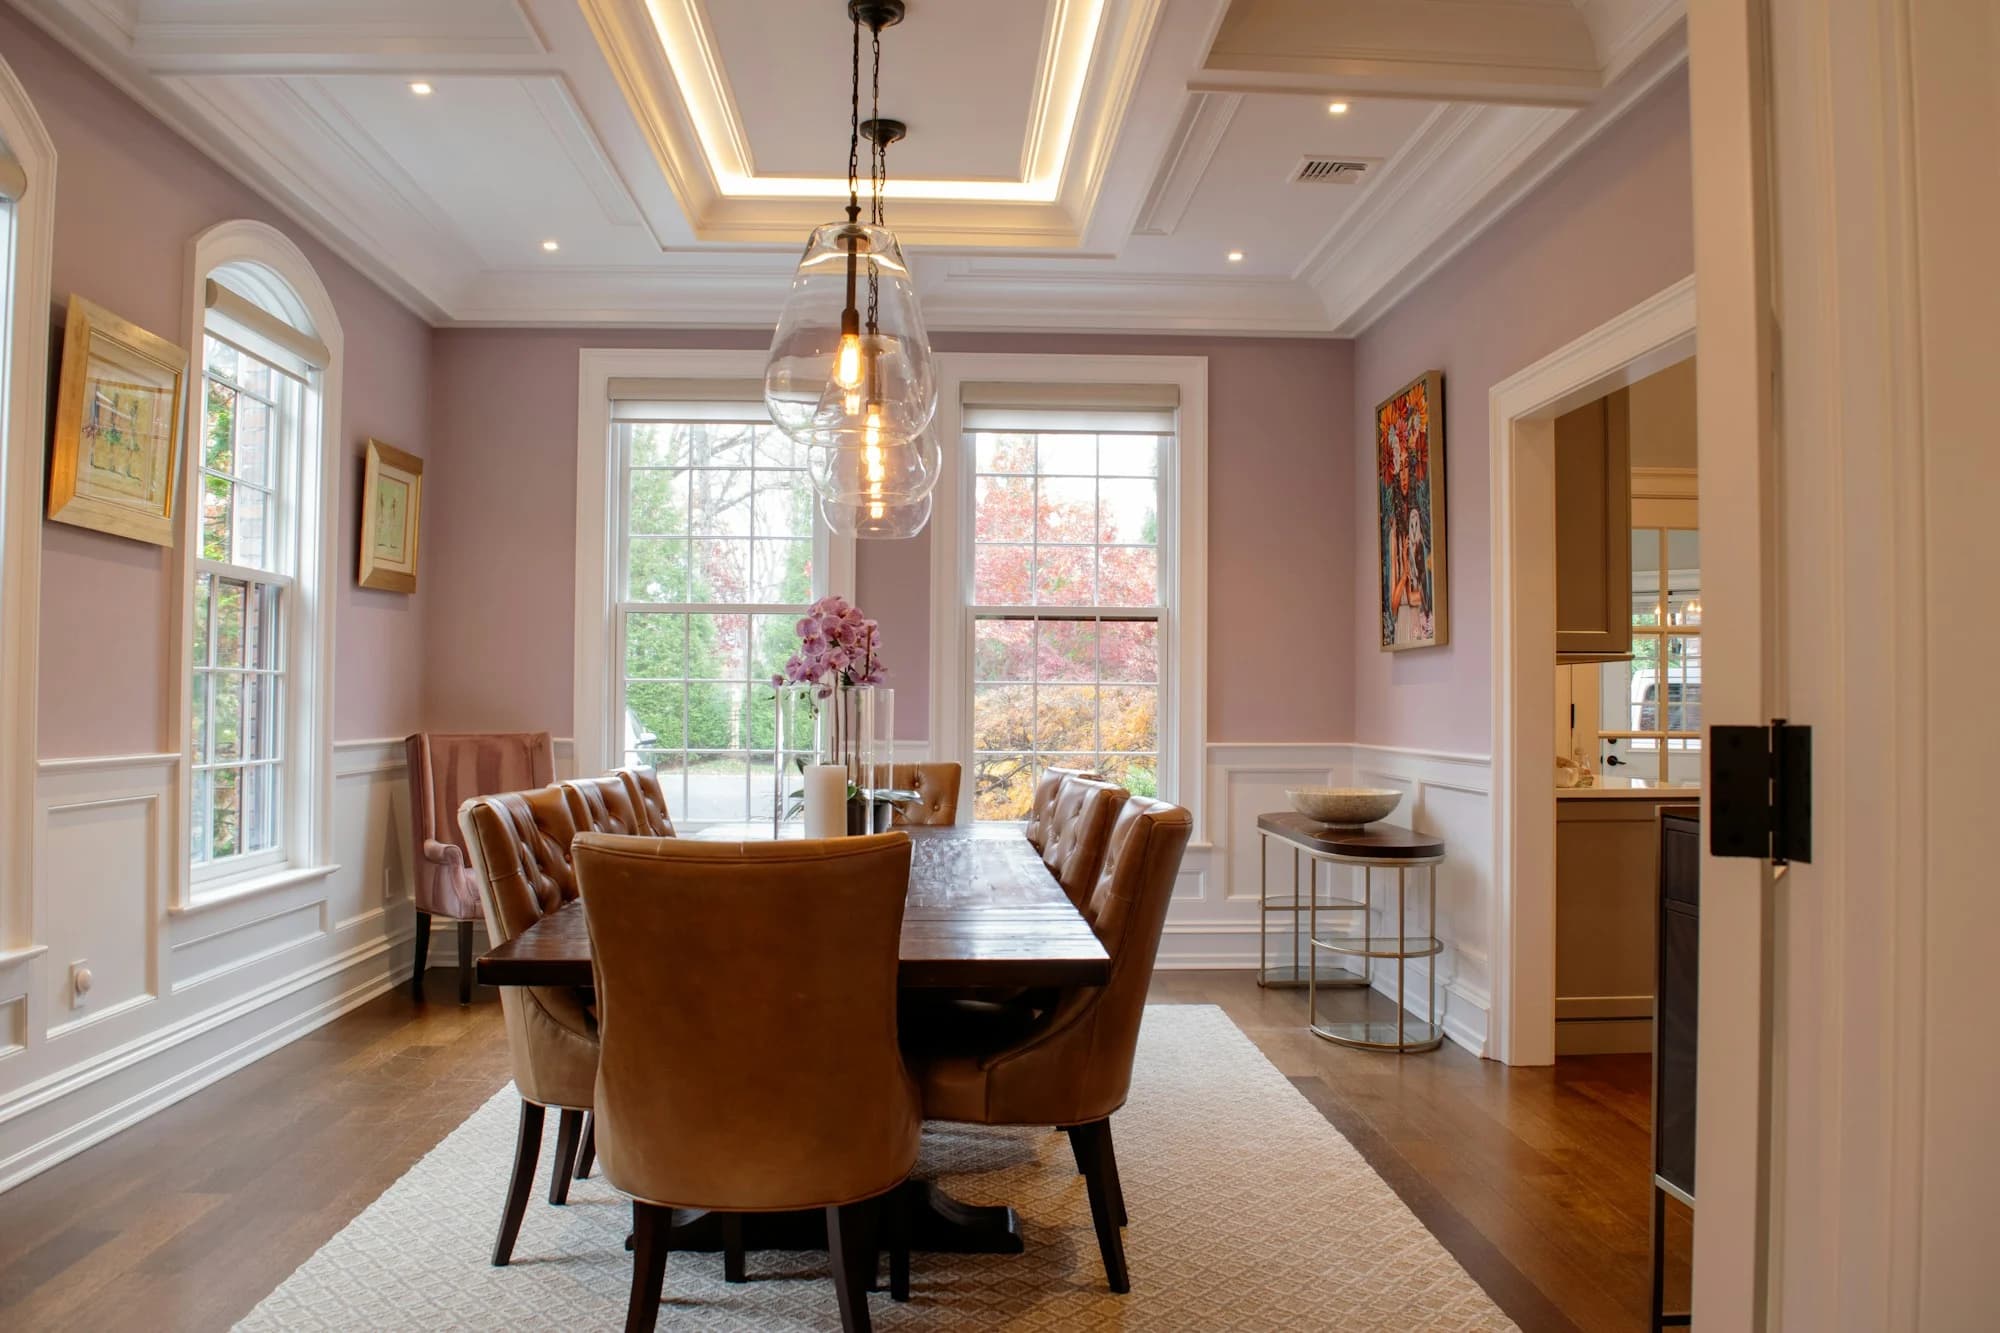
Measure the wall from floor to ceiling, divide by three, and put the top of the cap there: 81.3 cm (32 in) on an 8 ft wall, 91.4 cm (36 in) on 9 ft and 101.6 cm (40 in) on 10 ft. That is a design convention, not a code, so run tape at that height and look at it before you buy anything. Half the wall is a different choice, covered in Step 3.
Step 1: Measure the wall
- Measure floor to ceiling at both ends of the wall and in the middle. Floors and ceilings are rarely level, so use the lowest reading if they differ.
- Note where windows, door casings and radiators fall on the wall, because the cap line has to meet or miss them cleanly.
- Write down the heights in cm and in. 8 ft is 243.8 cm and 96 in.
Step 2: Calculate the candidate heights
Worked example for an 8 ft wall. 243.8 cm divided by 3 is 81.3 cm. In inches, 96 divided by 3 is 32.0 in. Two thirds is 162.6 cm, which is 64.0 in.
These ratios come from different traditions, and they disagree. Bob Vila gives one third of the wall height, including the cap: about 32 inches on an 8 ft wall and 36 inches on a 9 ft wall. Gary Katz, writing in the Journal of Light Construction (2017) and reported by Make Bespoke, gives 26 to 32 inches for any ceiling height. Make Bespoke lists about 36 inches (91.4 cm) as modern practice. Make Bespoke notes that no standard or regulation sets the height of a dado or chair rail.
| Wall height | 1/5 (classical) | 1/3 (rule of thirds) | 36 in chair rail | 1/2 | 2/3 (tall) |
|---|---|---|---|---|---|
| 8 ft (243.8 cm) | 48.8 cm / 19.2 in | 81.3 cm / 32.0 in | 91.4 cm / 36.0 in | 121.9 cm / 48.0 in | 162.6 cm / 64.0 in |
| 9 ft (274.3 cm) | 54.9 cm / 21.6 in | 91.4 cm / 36.0 in | 91.4 cm / 36.0 in | 137.2 cm / 54.0 in | 182.9 cm / 72.0 in |
| 10 ft (304.8 cm) | 61.0 cm / 24.0 in | 101.6 cm / 40.0 in | 91.4 cm / 36.0 in | 152.4 cm / 60.0 in | 203.2 cm / 80.0 in |
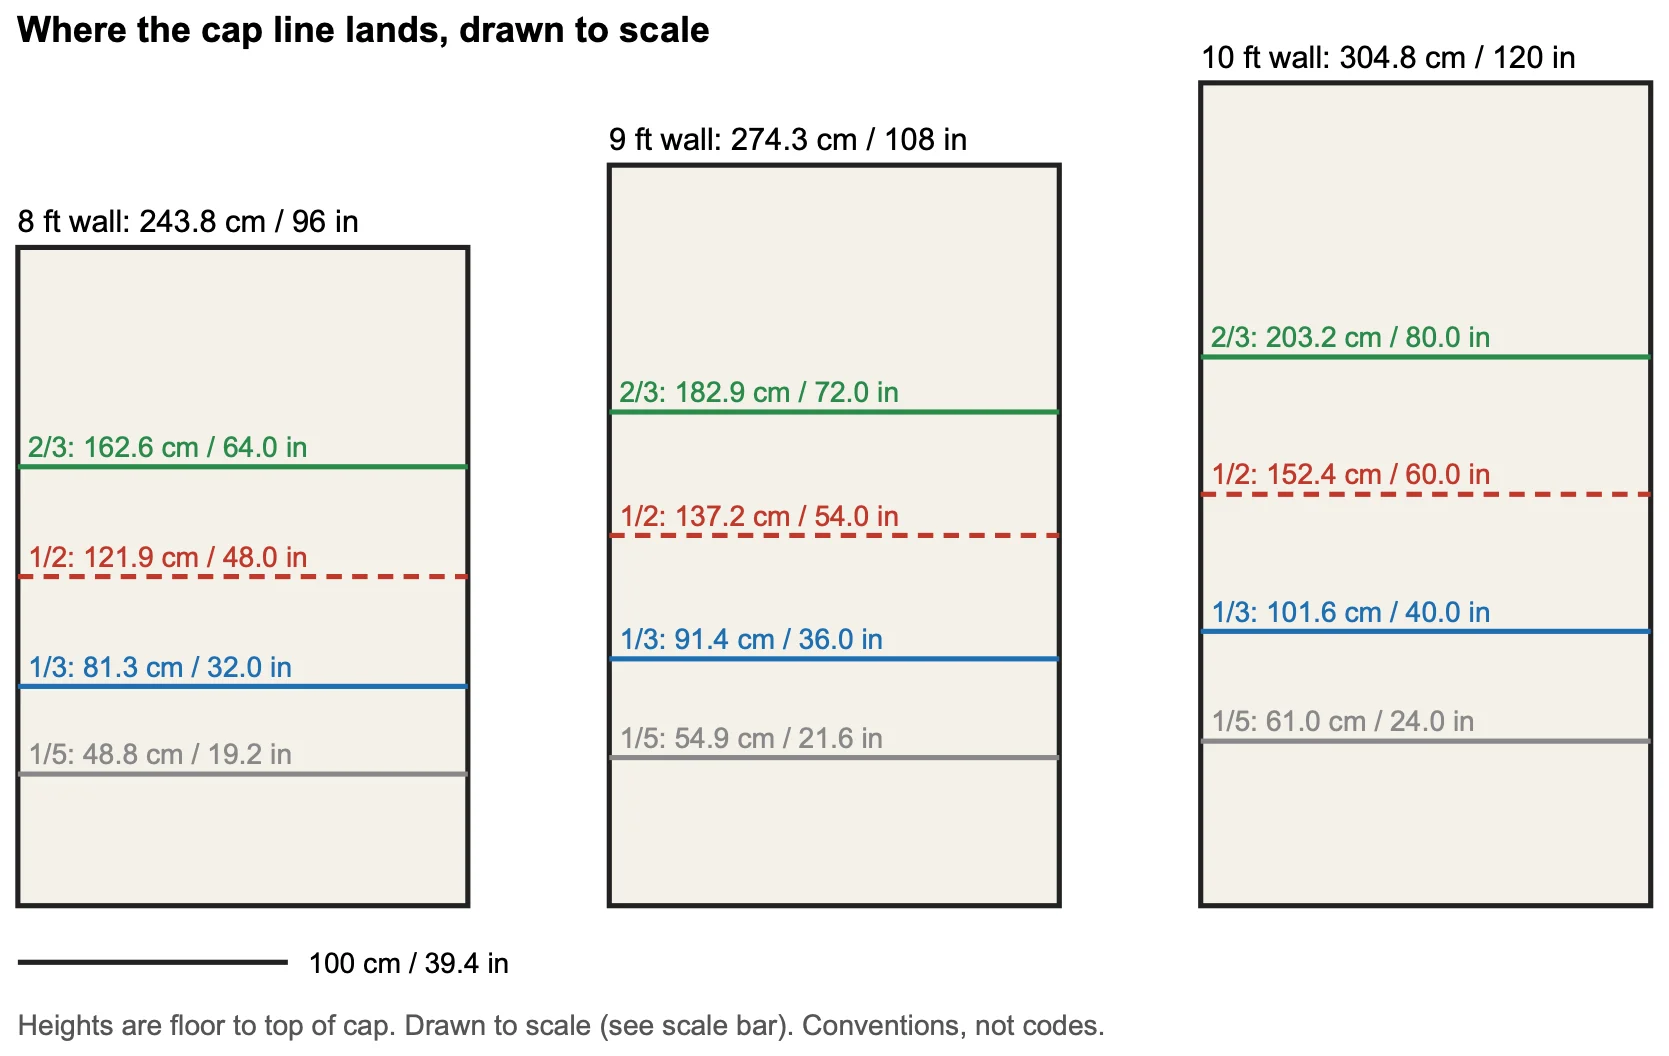
Notice what the table shows. On an 8 ft wall the one third line is 81.3 cm and a 36 in chair rail is 91.4 cm, a difference of 10.2 cm (4.0 in). On a 10 ft wall the one third line is 101.6 cm and the 36 in rail sits 10.2 cm (4.0 in) below it. The half line sits in the middle of the wall, where it splits it into two equal bands.
Step 3: Pick a cap line and mock it up
- Low, about one third. The classic proportion and the most common answer for 8 ft and 9 ft walls.
- A fixed 36 in. Matches modern chair rail practice and keeps one height across rooms with different ceilings.
- Tall, about two thirds. A more current look that often takes wallpaper or paint above it. Make Bespoke reports that Georgian rooms put the rail level with the window stool, so one line ran round the room. You can use that idea to line the cap up with the windows.
- Half. Half height splits the wall into two equal bands. A homdera guide says it can work, but should be mocked up in low rooms because the upper wall may feel compressed.
Run painter’s tape along the line you pick and stand back at the doorway. Then run a second strip 10 cm (4 in) higher and compare.
Step 4: Allow for the thickness
MeltFlex puts the added thickness of wainscoting at a quarter to three quarters of an inch (0.6 to 1.9 cm). That is the depth your baseboard, door casings and window stools have to meet, so check each one before you order trim. Outlets and switches inside the paneled band also sit that much deeper, so ask your electrician about them early.
Step 5: Choose the color relationship
MuMu Design lists three options. Darker panels ground the room and add contrast. Lighter panels feel classic and open. One color on both sections emphasizes texture and reads as the quietest, most contemporary option. All three work, so pick by the mood you want and the light in the room.
Step 6: Check your furniture against the cap line
A piece of furniture that stands against paneling meets the cap line at its top edge. If it is shorter, the cap runs clear above it. If it is taller, the cap line crosses behind it.
| Piece | Height | Against a 81.3 cm / 32 in cap (8 ft wall) | Against a 91.4 cm / 36 in cap |
|---|---|---|---|
| B218 Media | 43.2 cm / 17.0 in | Cap runs 38.1 cm / 15.0 in above the top | Cap runs 48.3 cm / 19.0 in above the top |
| O2 Media | 56.6 cm / 22.3 in | Cap runs 24.6 cm / 9.7 in above the top | Cap runs 34.8 cm / 13.7 in above the top |
| M64 Credenza | 109.2 cm / 43.0 in | Top is 27.9 cm / 11.0 in above the cap | Top is 17.8 cm / 7.0 in above the cap |
Heights are from our catalog for the B218 Media, O2 Media and M64 Credenza, in cm and in. None in our range replaces the paneling itself. For a low unit that fits under the cap, see the media collection; the credenza collection has taller pieces that rise above it.
Fill-in measurement list
| Measure | Your number (cm / in) |
|---|---|
| Wall height, floor to ceiling | |
| One third of wall height | |
| Window stool height | |
| Door casing height | |
| Baseboard height | |
| Panel thickness | |
| Cap height you chose | |
| Tallest furniture against the wall |
Frequently asked questions
How high should half-wall paneling be?
A common convention is one third of the wall height, measured to the top of the cap: 81.3 cm (32 in) on an 8 ft wall, 91.4 cm (36 in) on a 9 ft wall and 101.6 cm (40 in) on a 10 ft wall. No code or standard sets it, so treat it as a starting point and mock it up with tape.
Should paneling stop at half the wall?
Half height splits the wall into two equal bands, which makes a strong horizontal division. A homdera guide says it can work but should be mocked up in low rooms, because the upper wall may feel compressed. The other common choices on an 8 ft wall are about one third (81.3 cm / 32 in) or about two thirds (162.6 cm / 64 in).
Should half-wall paneling be darker or lighter than the wall above?
Both work. Darker panels ground the room and add contrast, lighter panels read as classic and open, and one color on both sections emphasizes texture. This is a design choice, not a rule.
What is the difference between wainscoting and a chair rail?
Wainscoting is the paneling on the lower part of the wall. The chair rail is the cap molding on top of it, called a dado rail in Britain, so the top of the wainscoting is the chair rail height.
Sources
- Bob Vila, The Right Height for Wainscoting (bobvila.com), on one third of wall height including the cap.
- Gary Katz, Journal of Light Construction (2017), as reported by Make Bespoke, which also states that no standard sets rail height.
- MeltFlex, on wainscoting height, thickness and cap names.
- MuMu Design, on the color relationship between panels and the wall above.
- homdera, on half height wainscoting and low rooms.
These are design conventions, not building codes. Your own wall, windows and trim decide the final height.