
How to Arrange a Living Room Around a Fireplace (With Scale Layouts and TV Height Math)
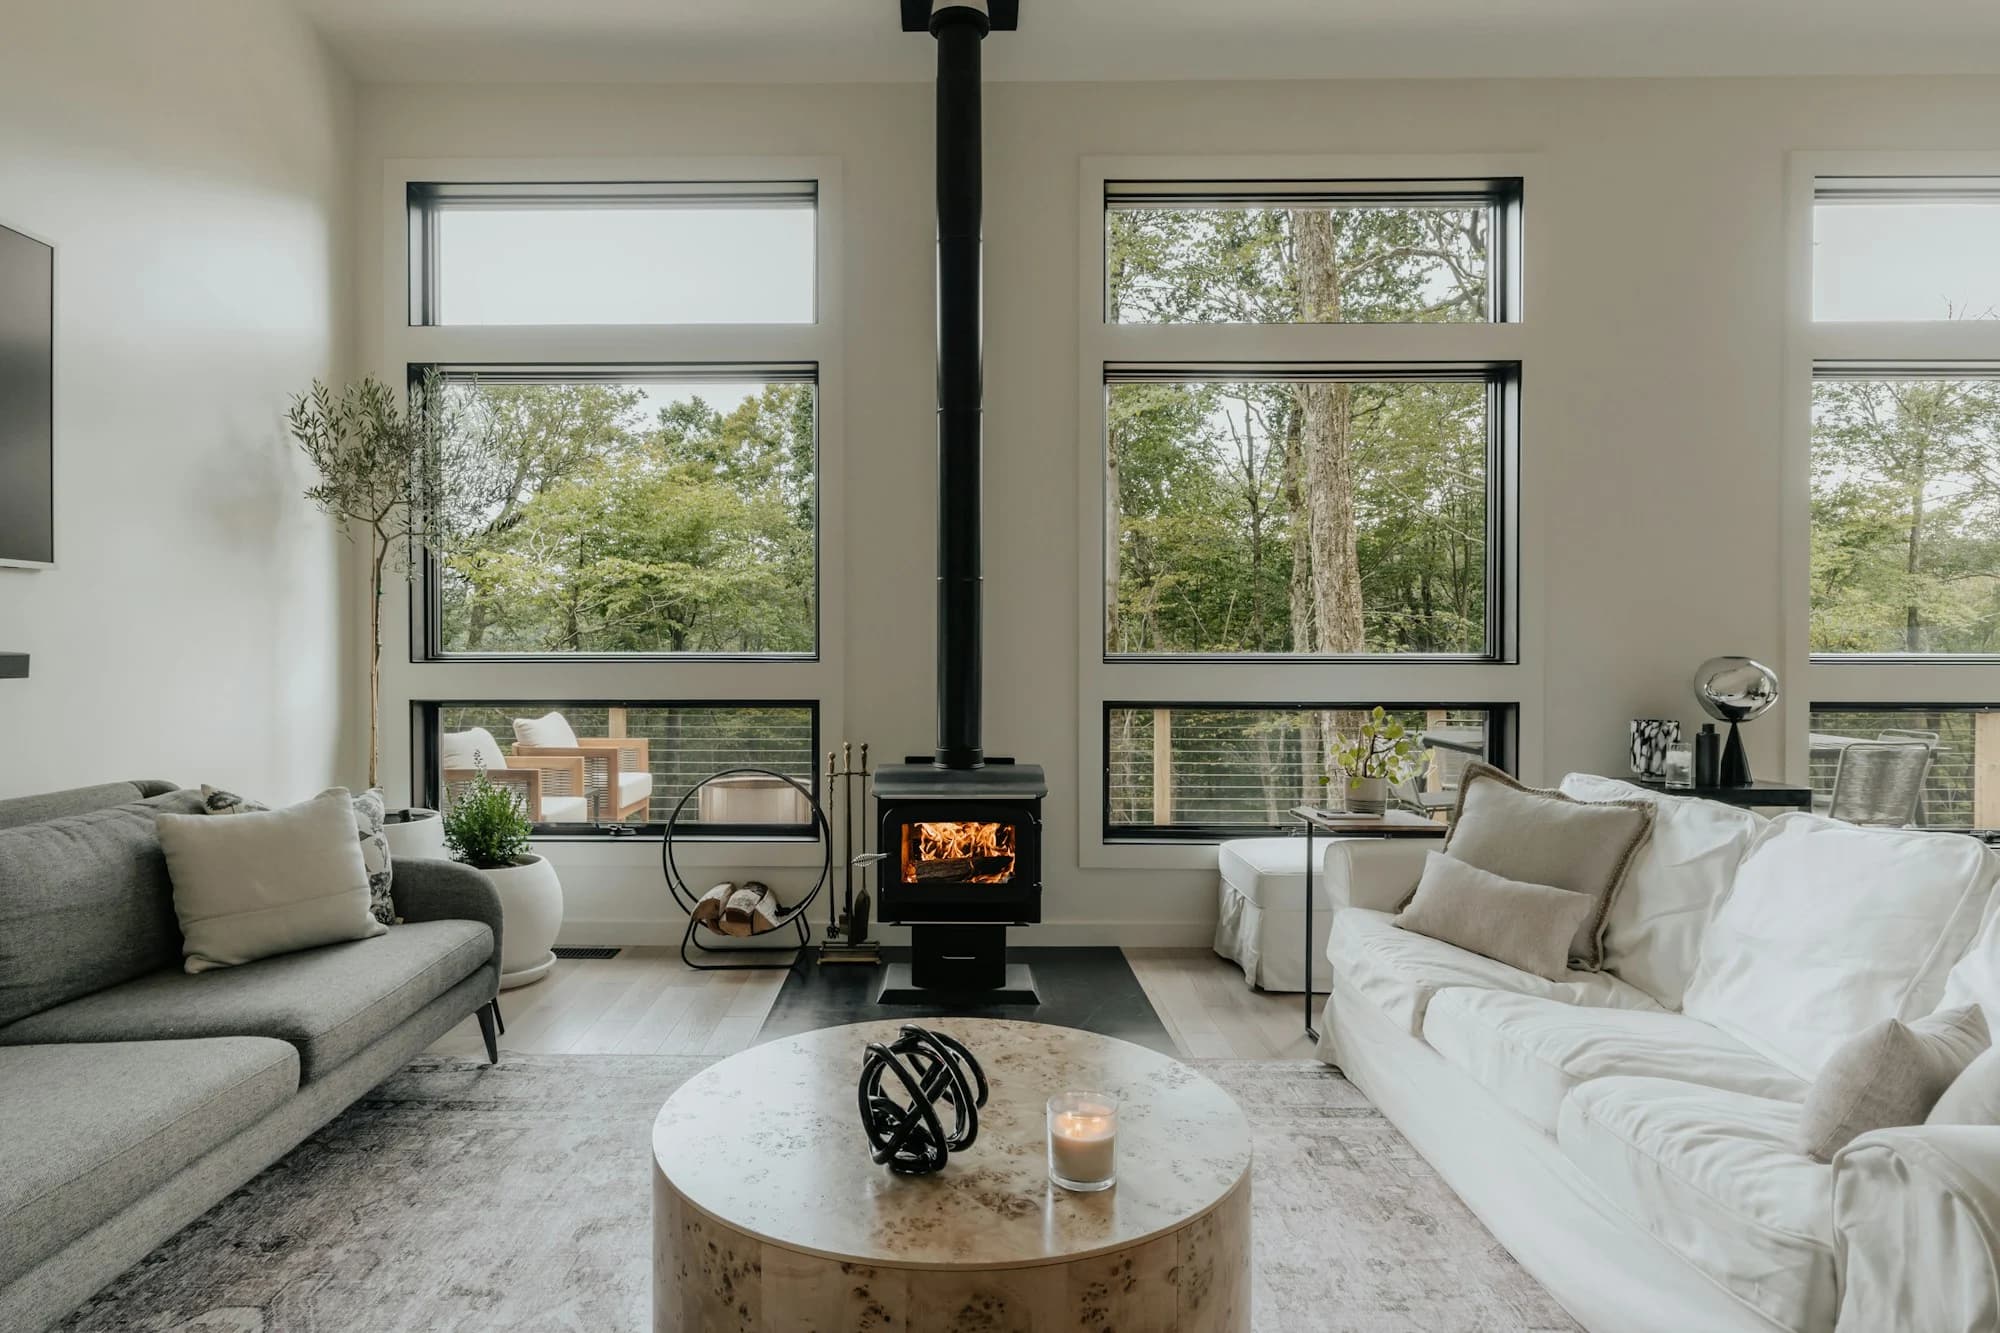
Start with the walkway, not the sofa. Draw a main path of at least 91.4 cm (36 in) through the room, set the coffee table about 45.7 cm (18 in) from the sofa, and then decide where the TV goes. If it goes above the fireplace, check the angle: over a 127 cm (50 in) mantel, a 55 inch TV looks 14.9 degrees above eye level from 243.8 cm (8 ft) and 12.0 degrees from 304.8 cm (10 ft). THX guidance is 15 degrees at most, and an 85 inch TV on the same wall reaches 18.9 degrees at 8 ft.
This is a fit and dimensions guide, not medical or ergonomic advice. It gives no clearance distances to a firebox or a hearth. Your fireplace manual, your TV manual and local code decide those.
Step 1: Choose the layout by where the TV goes
A fireplace is a focal point and a TV is a second one. Every layout is a decision about how they share the room. For surround and mantel styles, see our brick fireplace ideas.
| TV position | How it works | What to check |
|---|---|---|
| Above the fireplace | One wall holds both. The sofa faces it. | The viewing angle (Step 4), and what your manuals say about heat and clearance. |
| Beside the fireplace, same wall | The TV sits on a low unit next to the firebox. The sofa still faces the wall. | The wall width on that side, and the screen center height. |
| On the adjacent wall | Seating forms an L or a U between the two. | Sight lines from every seat, and the walkway behind them. |
| On the opposite wall | The sofa floats between them and looks one way or the other. | A 91.4 cm (36 in) path behind the sofa. |
| Corner fireplace | The TV gets its own wall, and seating angles toward both. | A sectional or two chairs, and the route into the room. |
Step 2: Plan the walkway first
Plan the route before you place furniture. In the words of designers quoted by Homes & Gardens, aim for at least 36 inches (91.4 cm) of clearance in main walkways. That is a designer convention, not a code requirement for your home, so tape the path on the floor and walk it.
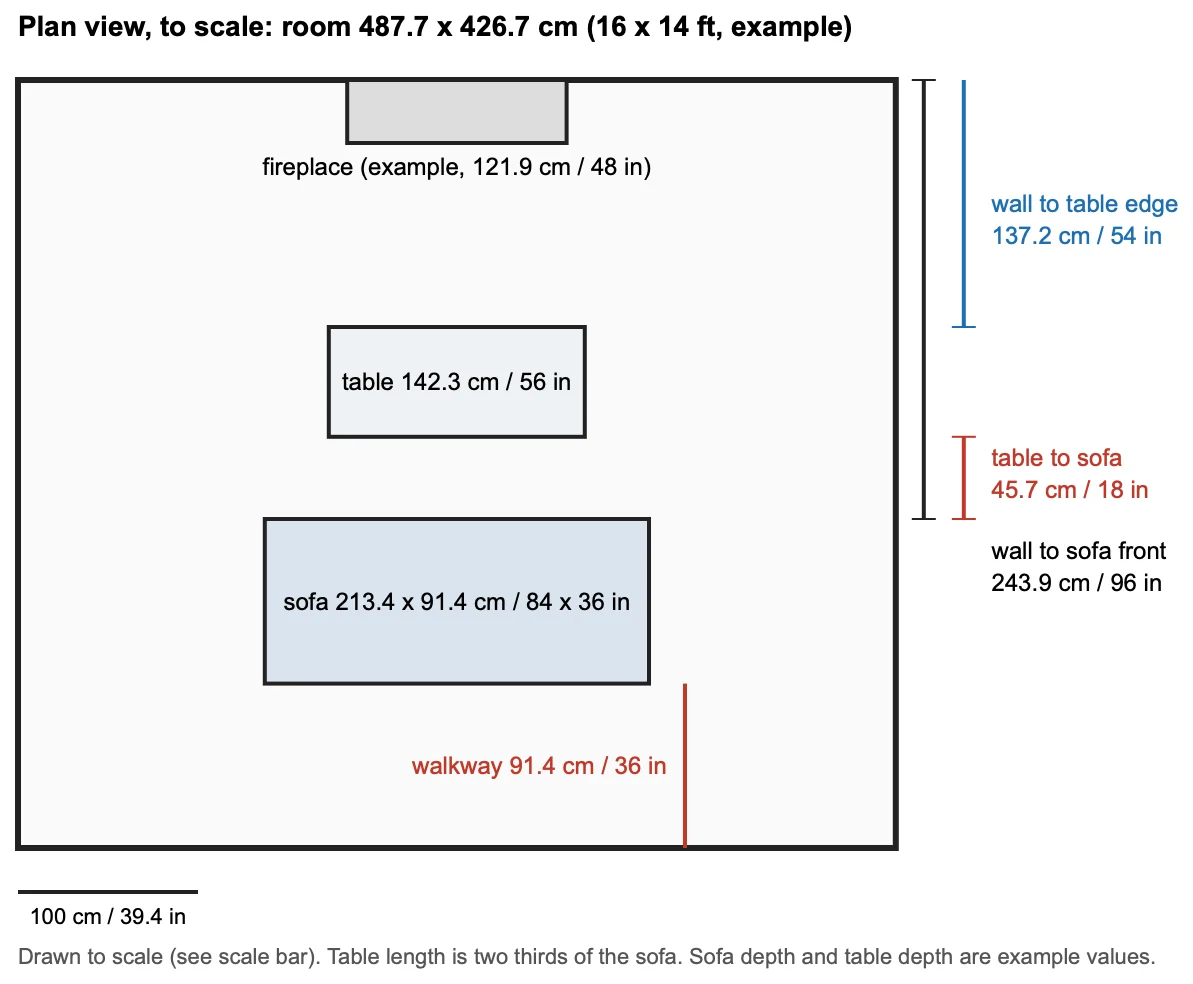
If a path must cross behind the seating, pull the sofa off the wall and keep the full width behind it, as in the plan below.
Step 3: Set the sofa, the table and the 2/3 rule
- Table to sofa gap. Designers quoted by Homes & Gardens put the coffee table about 18 inches (45.7 cm) from the sofa.
- Table length. The same designers suggest a table roughly two thirds the length of the sofa. Some stylists, such as those quoted by Ideal Home, also apply two thirds to a sofa against its wall. Treat both as guides, not requirements.
- Sofa front to fireplace wall. In the plan, with a 213.4 cm (84 in) sofa, a 142.3 cm (56 in) table and a 91.4 cm (36 in) sofa depth, the sofa front sits 243.9 cm (96.0 in) from the fireplace wall.
Worked example of the 2/3 rule: a 213.4 cm sofa times 2/3 is 142.3 cm, which is 56.0 in when you start from 84 in. If your sofa is 183 cm (72 in), the table is about 122 cm (48 in).
Step 4: If the TV goes above the fireplace, check the angle
The question is how far up you look to reach the center of the screen. Home Theater Guides quotes THX guidance of 15 degrees at most for that angle, and runs the same calculation for a 65 inch TV over a 54 inch mantel. Samsung’s mounting guidance, as cited by Home Theater Guides, puts the screen center near 42 inches (106.7 cm) for a seated adult. Your eye height may differ, so measure it from your own seat.
Three numbers decide it: the center height of the screen, your eye height, and how far back you sit. Seat distance is from the wall to your eyes when you sit back, not to the front edge of the sofa.
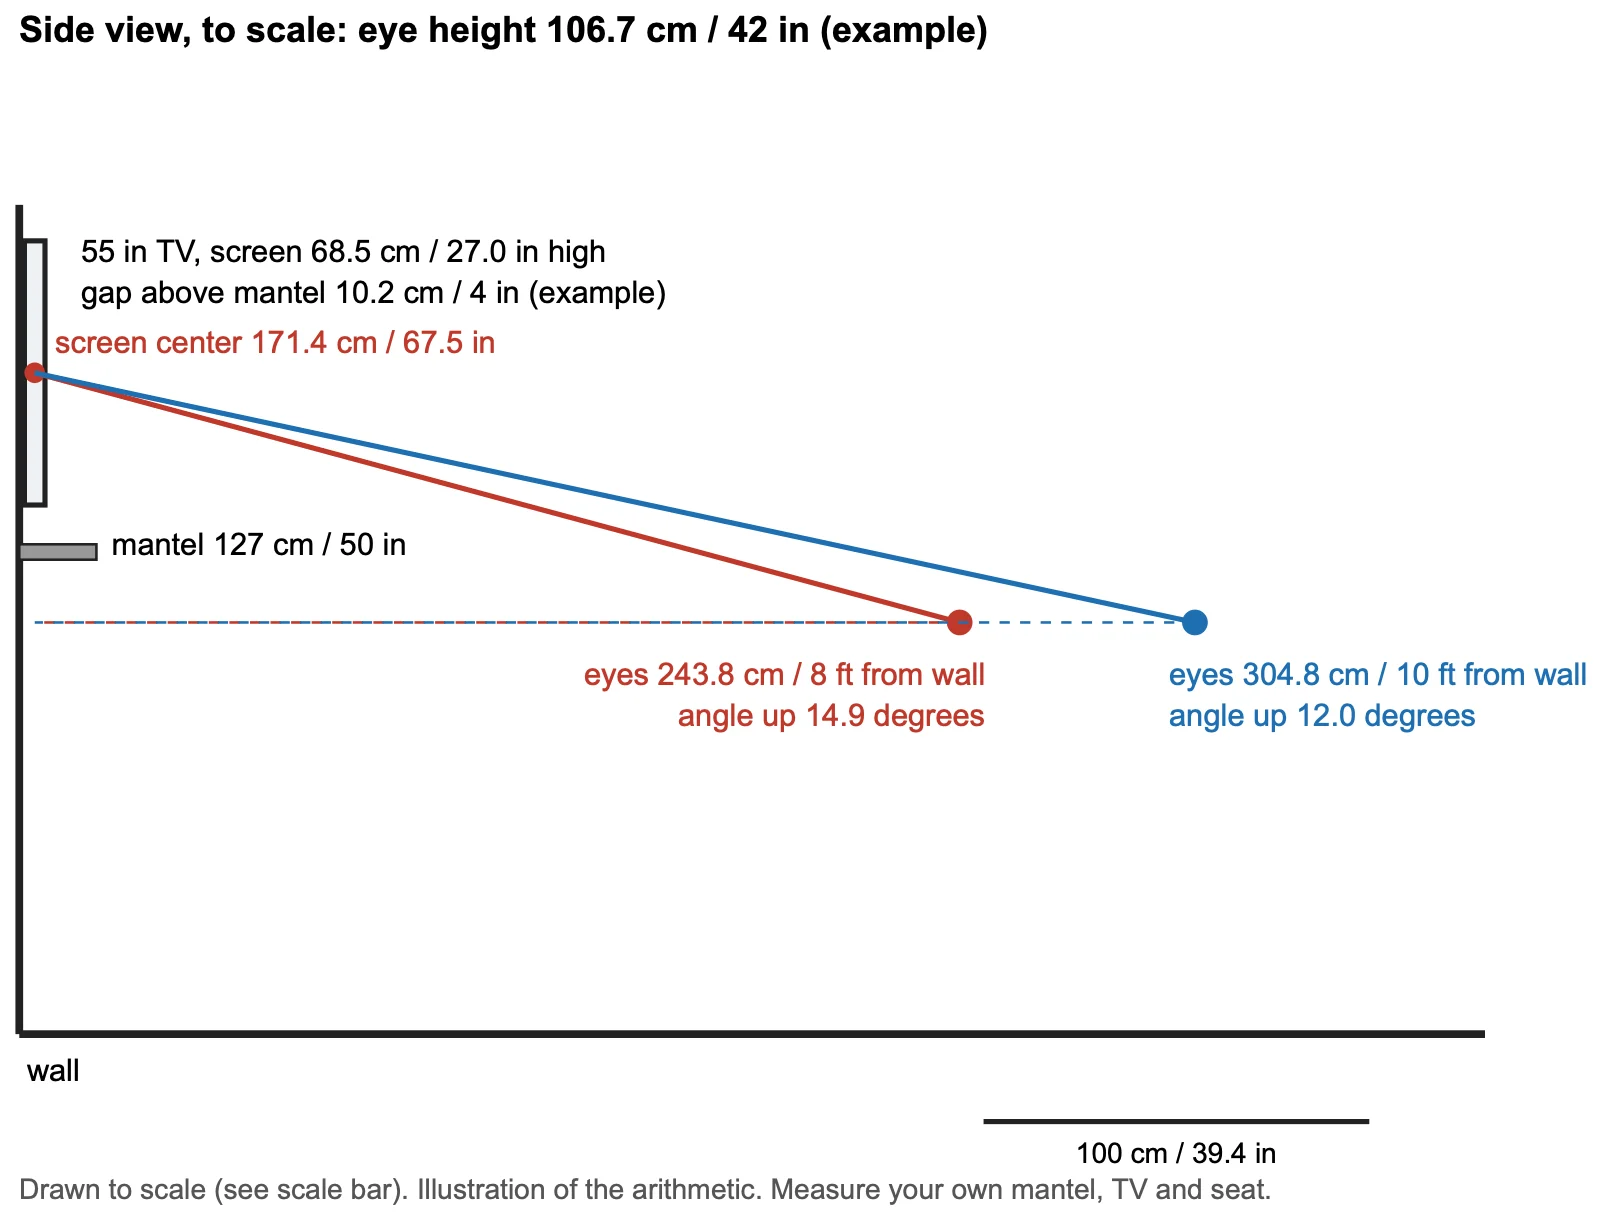
- Screen height from the diagonal. For a 16:9 screen, height is 0.4903 times the diagonal (9 divided by the square root of 337). A 55 inch TV has a screen 68.5 cm (27.0 in) high.
- Center height. mantel height + gap above the mantel + half the screen height. The 10.2 cm (4 in) gap here is an example, not a clearance rule. Your manuals decide the real gap.
- Angle. angle = arctangent of (center height minus eye height) divided by seat distance.
Worked example. Mantel 127 cm, gap 10.2 cm, half screen 34.2 cm: center = 127 + 10.2 + 34.2 = 171.4 cm. In inches, 171.4 / 2.54 = 67.5 in. Minus eye height 106.7 cm leaves 64.7 cm (25.5 in). At 304.8 cm, arctan(64.7 / 304.8) = 12.0 degrees. At 243.8 cm it is 14.9 degrees. Both are inside 15 degrees, and a seat 242 cm (95 in) back reaches exactly 15.
The table keeps the mantel at 127 cm and the eye height at 106.7 cm, and changes the TV size.
| TV size | Screen height | Screen center | At 243.8 cm (8 ft) | At 304.8 cm (10 ft) | At 365.8 cm (12 ft) | Seat distance for 15 degrees |
|---|---|---|---|---|---|---|
| 55 in | 68.5 cm / 27.0 in | 171.4 cm / 67.5 in | 14.9 degrees | 12.0 degrees | 10.0 degrees | 242 cm / 95 in |
| 65 in | 80.9 cm / 31.9 in | 177.7 cm / 69.9 in | 16.2 degrees | 13.1 degrees | 11.0 degrees | 265 cm / 104 in |
| 75 in | 93.4 cm / 36.8 in | 183.9 cm / 72.4 in | 17.6 degrees | 14.2 degrees | 11.9 degrees | 288 cm / 113 in |
| 85 in | 105.8 cm / 41.7 in | 190.1 cm / 74.9 in | 18.9 degrees | 15.3 degrees | 12.8 degrees | 311 cm / 123 in |
A bigger TV raises the screen center, which pushes the angle up at every distance. If your numbers pass 15 degrees, you can choose a smaller TV, sit farther back, lower the TV, or put it on another wall.
Step 5: Consider the TV beside the fireplace
On a low unit beside the firebox, the screen center drops close to eye height. A unit 43.2 cm (17 in) high with a 55 inch TV on top (ignoring the TV’s feet) puts the center at 77.4 cm (30.5 in), which is 29.3 cm (11.5 in) below the 106.7 cm eye height. From 304.8 cm that is 5.5 degrees down, not up. You need a wall section at least as wide as the unit beside the fireplace.
Arvhi media units ship unassembled and flat-packed, and the B218 Media is 152.4 cm (60 in) wide, 43.2 cm (17 in) high and 38.1 cm (15 in) deep. If your wall beside the fireplace is narrower than 152.4 cm, no unit in our range fits there and a wall-mounted TV is the alternative. See the media collection for current options. For more TV placement options in a small living room, see our TV placement guide.
Fill-in measurement list
| Measure | Your number (cm / in) |
|---|---|
| Room width and depth | |
| Main walkway width | |
| Sofa length and depth | |
| Table length | |
| Sofa front to fireplace wall | |
| Mantel height | |
| Gap above mantel (from your manuals) | |
| Screen height | |
| Seated eye height | |
| Seat distance: wall to your eyes when seated back |
Frequently asked questions
How far should a TV be from a fireplace?
Follow your fireplace manual, your TV manual and local code for any clearance from the firebox and for the TV’s temperature limit. This guide gives no clearance figure. What it can answer is height: keep the screen as low as those manuals allow, then check the viewing angle.
How high should a TV be above a fireplace?
As low as your manuals allow. Over a 127 cm (50 in) mantel, the center of a 55 inch TV with a 10.2 cm (4 in) gap sits at 171.4 cm (67.5 in). With eyes at 106.7 cm (42 in), that is 12.0 degrees above eye level at 304.8 cm (10 ft) and 14.9 degrees at 243.8 cm (8 ft). THX guidance is 15 degrees at most. An 85 inch TV on the same wall reaches 18.9 degrees at 8 ft.
What is the 2/3 rule for furniture?
Designers quoted by Homes & Gardens suggest a coffee table about two thirds the length of the sofa. A 213.4 cm (84 in) sofa pairs with a table about 142.3 cm (56 in) long. Some stylists also apply the ratio to sofa length against wall length, as a guide and not a requirement.
How wide should the walkway be in a living room?
Designers quoted by Homes & Gardens suggest at least 36 inches (91.4 cm) of clearance for main walkways. That is a designer convention, not a code requirement for your home, so measure the route you actually use.
Sources
- Homes & Gardens, a living room layout guide quoting interior designers on walkways, table gaps and the two thirds ratio.
- Home Theater Guides, a TV above fireplace guide quoting THX guidance of 15 degrees.
- Ideal Home, on applying the 2:3 rule to furniture.
- Samsung mounting guidance on screen center height, as cited by Home Theater Guides.
Designer conventions are not building codes. Your fireplace manufacturer, your TV manufacturer and your local building department decide any clearance that matters.