
Will It Fit? How to Measure Doorways, Stairs and Hallways Before You Buy Furniture

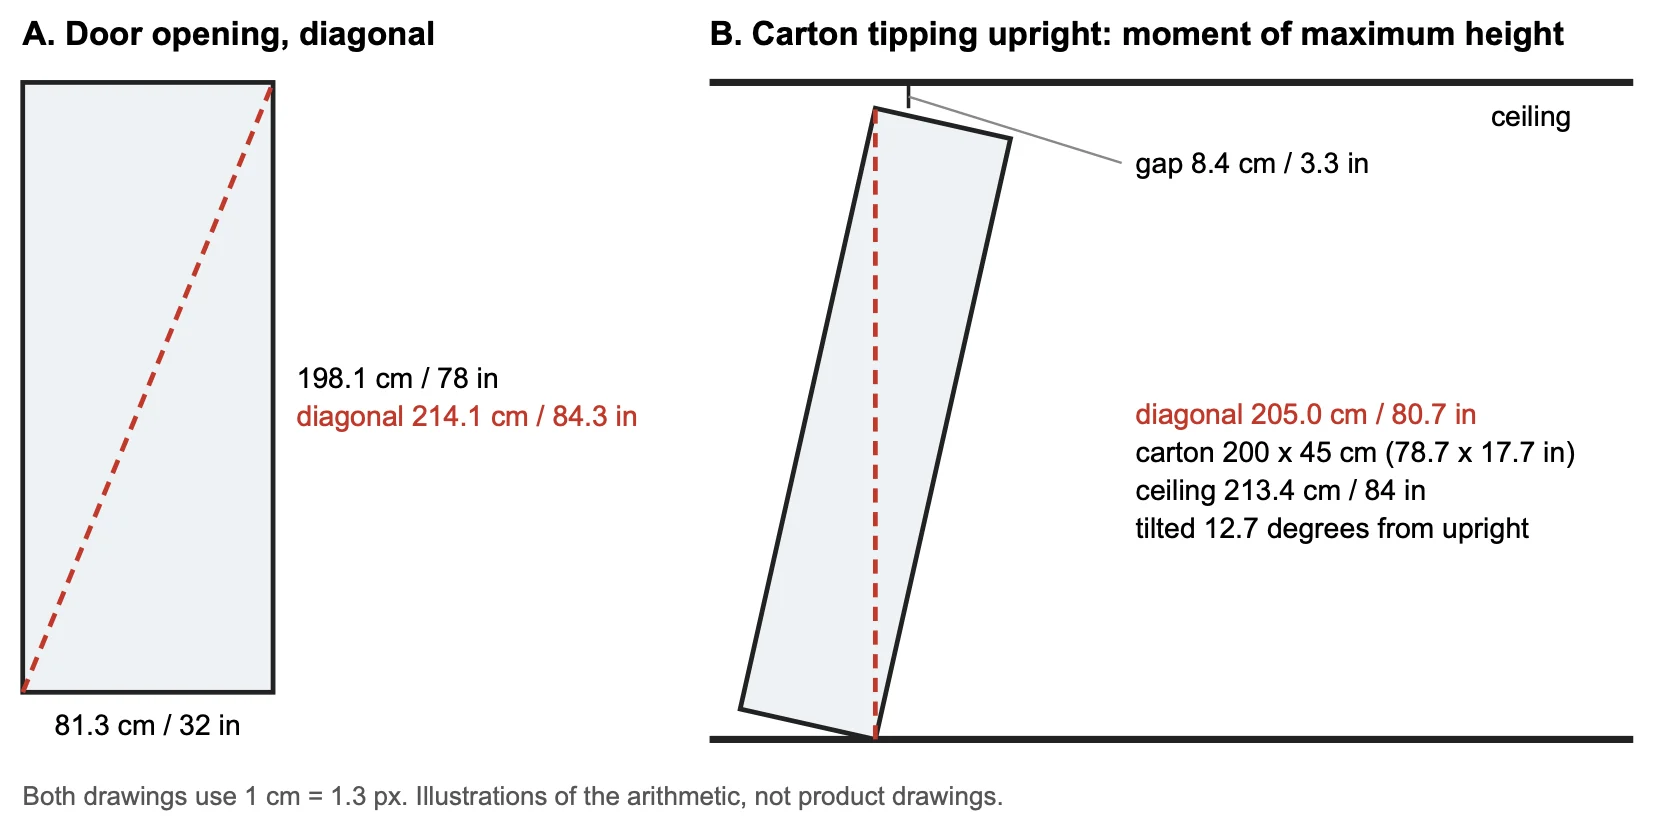
Measure the narrowest clear width, the lowest height and the diagonal of every opening between the street and the room, then compare those three numbers with the furniture’s carton size, not its assembled size. The carton is what has to travel. The diagonal matters when a flat carton has to be tilted through an opening: for an opening 81.3 cm wide and 198.1 cm high (32 in by 78 in), it is 214.1 cm / 84.3 in.
This is a fit and dimensions guide, not medical or ergonomic advice.
What you need
- A tape measure that locks, a pencil and the table at the end of this page.
- The carton’s length, width and height (see “Get the carton size first”).
- Ten minutes to walk the route once, from the vehicle to the room.
Get the carton size first
Every check below compares your route with the carton. Many retailers list the assembled size on the product page and the carton size in the shipping details, a spec sheet or the order confirmation. If you can’t find it, ask before you order. Write down three numbers: length, width and height.
Arvhi furniture ships unassembled and flat-packed, so the cartons hold parts, not the finished piece (see the individual parts). You still need the real carton numbers for your order, so check your order’s shipping details.
Step 1: Measure every opening on the route
For each opening, record three numbers.
- Clear width. The narrowest horizontal gap you can actually use. For a door, measure from the face of the door, opened to 90 degrees, to the stop. Hinges, handles, trim and the door itself take away width.
- Height. From the top of the threshold to the lowest thing overhead, which may be the frame or a closer.
- Diagonal. The longest straight line through the opening. Use this formula:
diagonal = square root of (width squared + height squared)
Worked example. The opening is 81.3 cm wide and 198.1 cm high.
- 81.3 x 81.3 = 6,609.7
- 198.1 x 198.1 = 39,243.6
- Sum = 45,853.3, square root = 214.1 cm
In inches: 32 x 32 = 1,024, 78 x 78 = 6,084, sum = 7,108, square root = 84.3 in. A flat carton whose width is more than the door height can still pass tilted, as long as that width is under 214.1 cm / 84.3 in and the carton is thin. Cartons normally go through a door end first, so the opening mainly has to take the carton’s other two dimensions.
Step 2: Check the entry door
Measure the exterior door first, and any storm or screen door as well. The 2021 International Residential Code (IRC), R311.2, requires at least one egress door per dwelling, with a clear width of at least 32 inches (81.3 cm) and a clear height of at least 78 inches (198.1 cm). That is the minimum for new construction, not what your house has, and the code says other doors need not meet it, so measure every door on your route. In offices, stores and the common areas of apartment buildings, door minimums for accessible routes are in the 2010 ADA Standards, section 404.2.3, which sets a clear width of 32 inches (81.3 cm). Again, a minimum for new construction, so measure yours.
Step 3: Walk the hallways
Measure the hallway at its narrowest point, not the middle. Baseboards, radiators, light fixtures, door casings and open doors all reduce the width. The IRC, R311.6, sets a minimum hallway width of 3 feet (91.4 cm) for new homes. Treat that as the least you could find, not the width you will find.
Step 4: Turns and corners
A carton that passes a straight hallway can still jam at a turn. For a hallway of width a turning at a right angle into a hallway of width b, the longest rod with no thickness that can make the turn is:
longest rod = (a to the power 2/3 + b to the power 2/3) to the power 3/2
For a 91.4 cm / 36 in hallway turning into an 81.3 cm / 32 in hallway, the limit is 244.1 cm (the same calculation in inches gives 96.1 in). That is a ceiling on length, not a target. A real carton has thickness and you need play. A doorway into a room is a different case, because the room gives you space behind the door. If the carton length is close to the result, cut a cardboard mock-up the same size and try the turn.
Step 5: Stairs
Measure four things on each flight.
- Width. The narrowest point between walls or between a wall and a handrail. The IRC, R311.7.1, sets 36 inches (91.4 cm) minimum above the handrail. At and below handrail height it sets 31.5 inches (80.0 cm) with a handrail on one side, and 27 inches (68.6 cm) when there are handrails on both sides. These are minimums for new construction, not what your house has.
- Headroom. Measure straight up from the sloped line along the tread nosings. The IRC, R311.7.2, sets 6 feet 8 inches (203.2 cm) as the minimum for new stairs. Older stairs and basement stairs are often lower. Check the lowest beam, duct or ceiling edge.
- Landing depth. A turn is where most cartons get stuck. The IRC, R311.7.6, requires a landing at least as wide as the flight and, on a straight run, at least 36 inches (91.4 cm) deep in the direction of travel. A minimum for new construction. Measure the real landing and compare it with the carton’s length.
- Turn type. A straight flight, an L-shaped flight with a landing, or a spiral. Spiral and winder stairs usually rule out long cartons.
Step 6: Elevators
Elevator sizes vary by building, and a freight or service elevator is often larger than the passenger cars. We don’t quote a minimum here, because the right number is the one for your building. Measure the door width, door height, cabin depth and cabin height, or ask building management for them. Ask whether the building requires a reservation or pads for moves.
Step 7: The room door and the room
Measure the door of the final room as you did the entry door. Interior doors have no IRC minimum, so this is often the narrowest opening on the whole route. Then check the floor space inside. Remember the door swing, the closet doors and the wall where the piece will stand. If a tall carton has to be tipped upright inside the room, use the ceiling check below.
Tilt check. A carton rotating about its bottom edge sweeps a quarter circle, and its far corner traces a radius equal to the carton’s diagonal. So the carton can tip upright only if
diagonal = square root of (length squared + depth squared) is less than the ceiling height.
Worked example. The carton is 200 cm long and 45 cm deep (78.7 in by 17.7 in). The ceiling is 213.4 cm (84 in).
- 200 x 200 = 40,000
- 45 x 45 = 2,025
- Sum = 42,025, square root = 205.0 cm
- 213.4 – 205.0 = 8.4 cm of clearance
In inches: 78.7 x 78.7 = 6,193.7, 17.7 x 17.7 = 313.3, sum = 6,507.0, square root = 80.7 in, and 84 – 80.7 = 3.3 in of clearance. If the diagonal is longer than the ceiling, keep the carton lying flat and open it where it lies.
Fill-in measurement table
Print this page, take it on the route and fill in each row. Write each measurement in cm and in.
| Spot | Width | Height | Diagonal | Depth | Notes |
|---|---|---|---|---|---|
| Carton (length, width, height) | |||||
| Entry door | |||||
| Hallway, narrowest point | |||||
| Hallway turn | |||||
| Stair flight 1 | |||||
| Stair landing | |||||
| Stair flight 2 | |||||
| Elevator door | |||||
| Elevator cabin | |||||
| Room door |
Pass test: the carton’s smallest dimension fits the clear width and its middle dimension fits the height (or the diagonal, if the carton is thin), and the carton’s length clears every turn, landing and ceiling check above.
Frequently asked questions
What is the minimum egress door size in a new US home?
The 2021 IRC requires at least one egress door per home with a clear width of at least 32 inches (81.3 cm), measured between the face of the open door and the stop. That is the minimum for new construction, not what your house has. Interior doors have no IRC minimum, so measure every door on your route.
Do I measure the assembled furniture or the box?
Measure the box. Compare the carton’s length, width and height with the narrowest clear width, the lowest height and the diagonal on your route. The assembled size only matters once the pieces are in the room.
How do I check whether a long carton can be tipped upright?
Take the square root of the carton’s length squared plus its depth squared. If that diagonal is shorter than the ceiling height, the carton can pivot upright. A 200 cm by 45 cm carton has a diagonal of 205.0 cm (80.7 in), so it clears a 213.4 cm (84 in) ceiling by 8.4 cm (3.3 in).
What if my building has an elevator?
Measure the elevator’s door width, door height, cabin depth and cabin height yourself, or ask building management for them. Sizes vary by building, and service elevators often differ from passenger ones, so no single number applies.
Sources
- 2021 International Residential Code, Chapter 3, sections R311.2, R311.6, R311.7.1, R311.7.2 and R311.7.6, International Code Council
- 2010 ADA Standards for Accessible Design, section 404.2.3, U.S. Department of Justice
Code sections vary by state and city, and older buildings follow the code in force when they were built. Your local building department has the final word on your address.